
Conference
Venue
Find your committee room on the interactive hotel map, or download the annotated floor plans.
Select a level, search for your committee or room, and choose a room on the plan to see its committee. The PDF includes all six conference levels.
Download floor plans (PDF)LE CENTRE SHERATON MONTRÉAL
Hotel map
Level B
Select a room on the plan to see its committee.
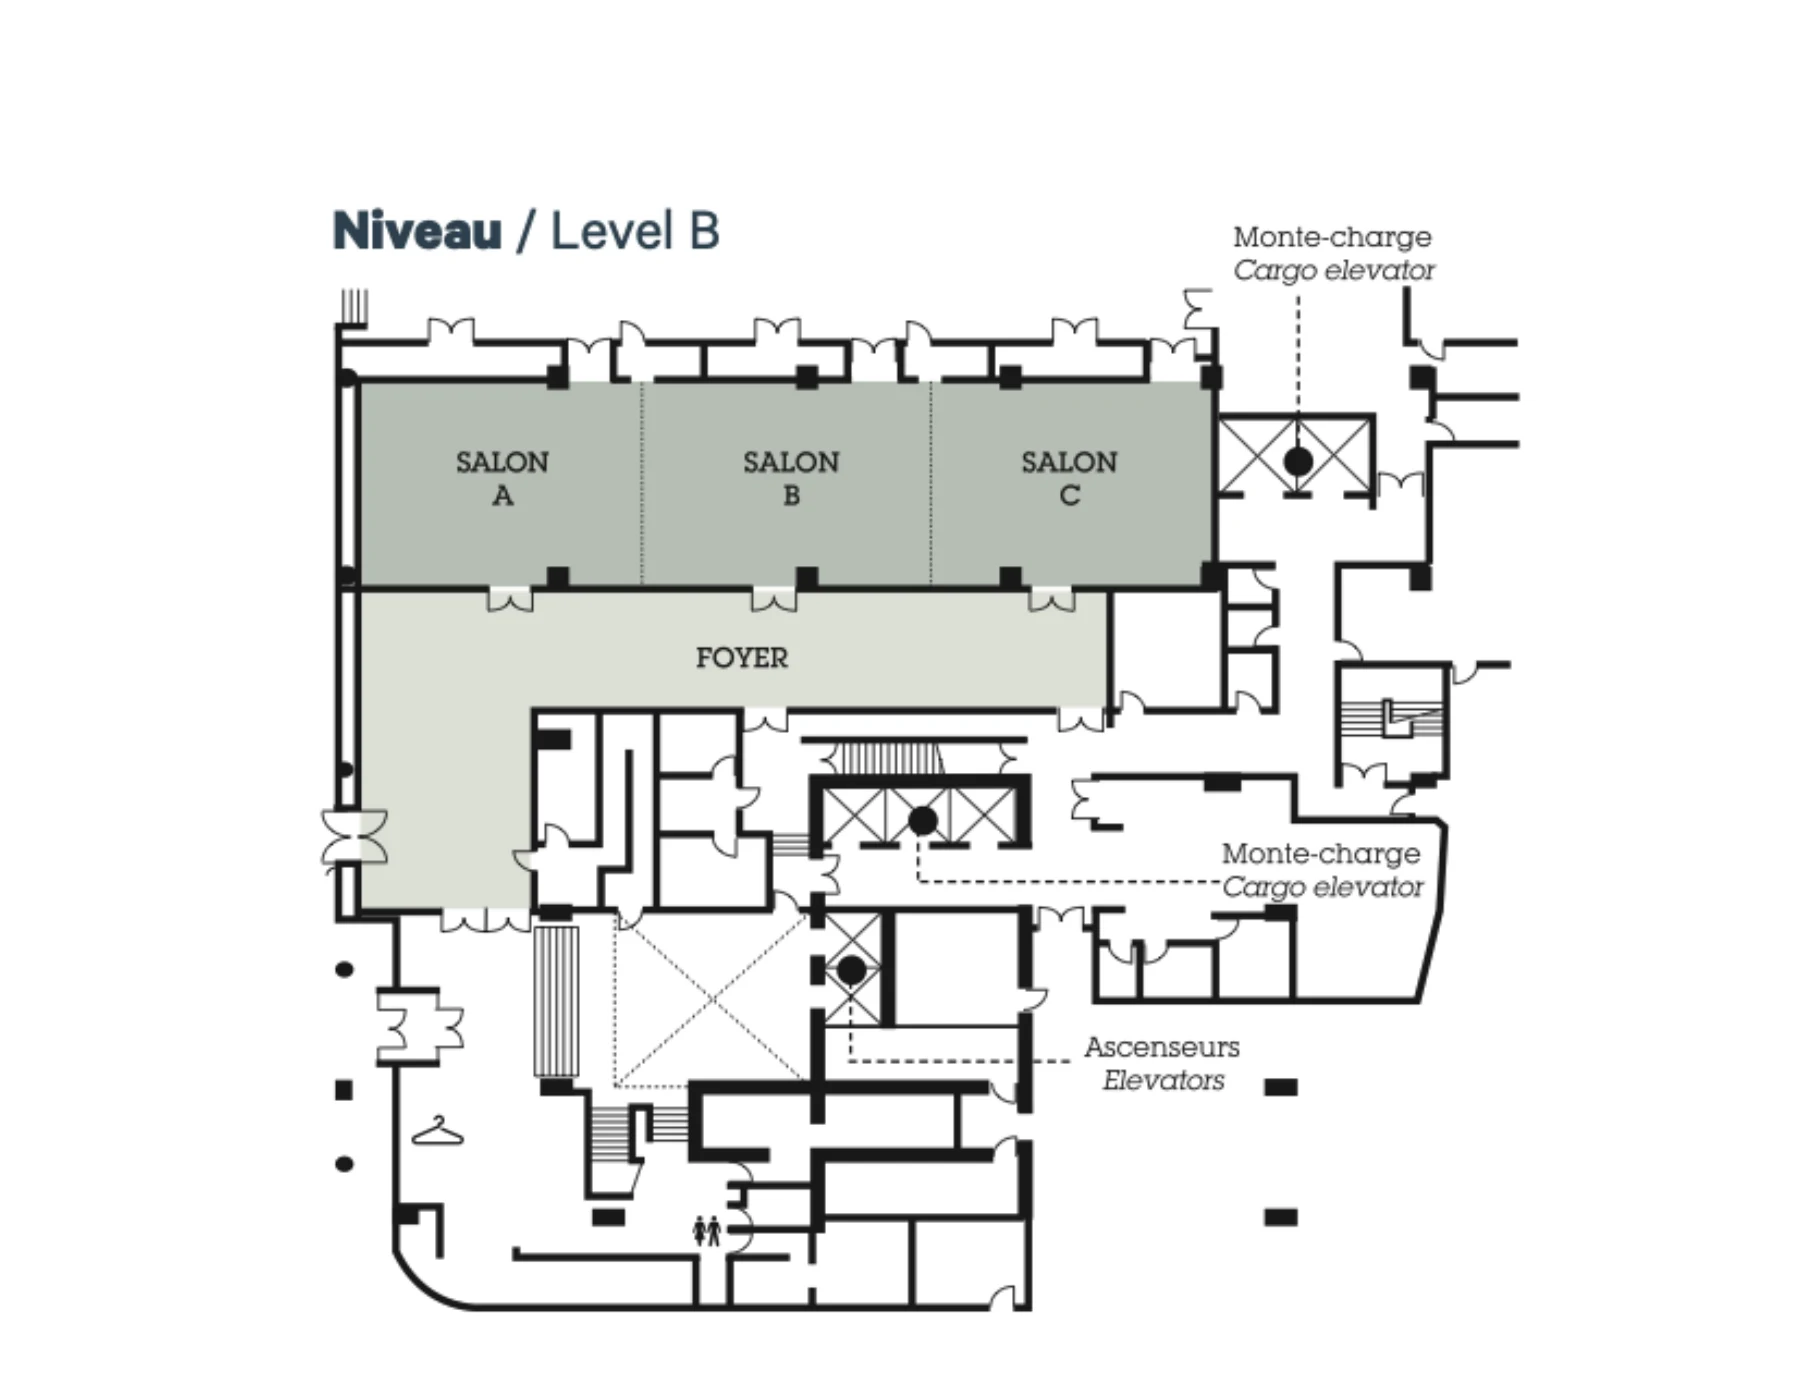
Tap a labelled room to see its committee
1×